Property photo 1
Property photo 2
Property photo 3
Property photo 4
Property photo 5
3 Beds
3 Baths
2,605 sqft

$549,000

2364 Pinecrest, Harbor Springs MI, 49740

Price per sqft$210.75
Property size2,605 sqft
Property typeResidential

Overview

Active

Listed Apr 24, 2026

Updated 2 weeks ago

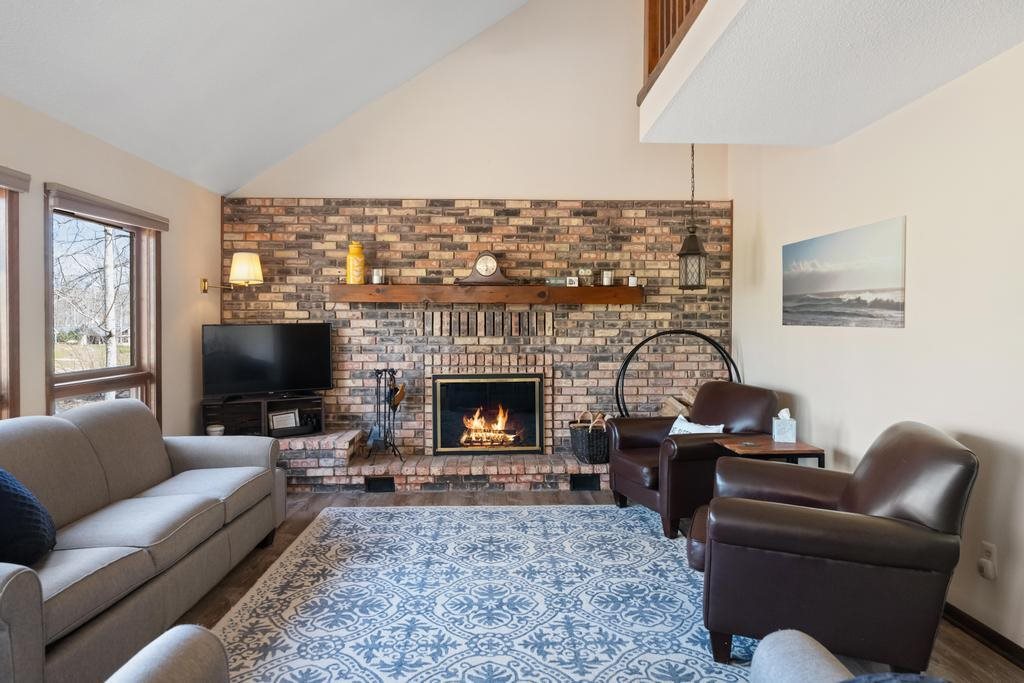
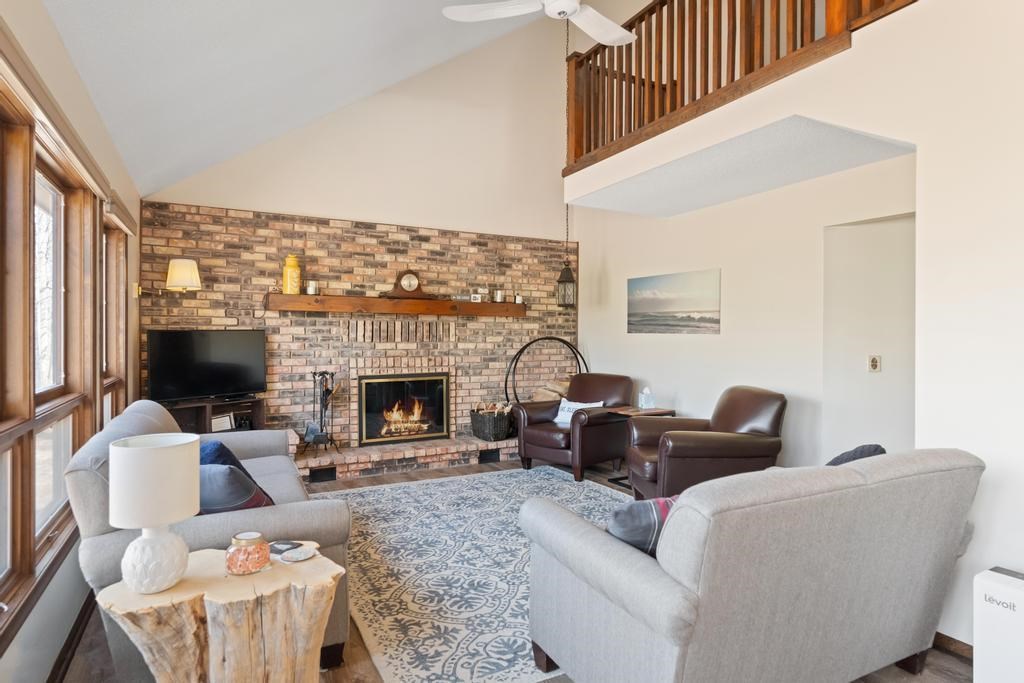
Nestled within the prestigious Birchwood Farms Golf & Country Club and overlooking the 8th hole of the Farms course, this inviting home offers a rare blend of privacy and access to exceptional amenities. Surrounded by natural beauty, it’s a peaceful retreat with all the perks of country club living. The spacious living room welcomes you with a cozy brick wood-burning fireplace and a stunning wall of windows that fill the space with natural light. Flowing effortlessly into the dining area and kitchen, this open layout is ideal for both everyday living and entertaining. The kitchen features abundant cabinetry and a peninsula with bar seating, and leads directly to the back patio—perfect for summer afternoons spent relaxing, reading, or enjoying your morning coffee. Designed with convenience in mind, the main level includes a bedroom with an adjoining sunroom and a full bath, offering the ease of one-floor living. Upstairs, you’ll find two additional bedrooms and another full bath, providing comfortable accommodations for family or guests. The partially finished lower level adds even more versatility, featuring a family room that’s perfect for a kids’ hangout or casual gathering space, along with a full bath. The unfinished portion offers ample storage for seasonal décor, outdoor gear, and more. Located just minutes from downtown Harbor Springs, you’ll enjoy easy access to charming boutiques, fantastic dining, and year-round events. As a member of Birchwood Farms Golf & Country Club, you’ll have exclusive access to 27 holes of championship golf, tennis and pickleball courts, bocce ball, a resort-style outdoor pool, and miles of scenic walking and cross-country skiing trails. The Clubhouse enhances the experience with exceptional dining, a fitness center, and a vibrant social calendar. This is more than just a home—it’s a lifestyle defined by comfort, recreation, and community.

$3,653/mo

Est. mortgage payment based on a $549,000 home price.

All estimates are provided by Luxury Presence for informational purposes only. Actual amounts may vary.

Additional information

MLS® ID
479127

Interior Features

Bedrooms
3
Bathrooms
3
Heating
Yes
Basement
No

Exterior Features

Lot Size
0.06 Acres

Other Property Details

Taxes
$1,986
Tax Frequency
Annually
Garage
Yes
Municipality
West Traverse

Also listed on NMMLS

MLS provider logo

Listed by Patrick Leavy with Kidd & Leavy Real Estate Co. LLC
Listing Contact: Main: 231-439-2800 

The IDX display contains information sourced from the Emmet Association of REALTORS® as of 10/14/2026. This data is intended solely for personal, non-commercial use and is not to be utilized for any other purposes except to identify potential properties for purchase. Although the MLS data displayed is typically considered reliable, it is not guaranteed to be accurate by the MLS. Buyers are responsible for verifying the accuracy of all information and are advised to conduct their own investigations or seek professional assistance. Other sources besides the Listing Agent may have contributed to the MLS data presented. Unless expressly specified in writing, the Broker/Agent has not confirmed any information obtained from external sources. The Broker/Agent may or may not have acted as the Listing and/or Selling Agent and cannot guarantee the accuracy of property locations displayed on any map. Any compensation offers are solely made to participants of the MLS where the listing is registered.

©2026 Emmet Association of REALTORS® all rights reserved.

Data last updated on 10/14/2026 at 3:13 AM UTC

Powered by Luxury Presence