12383 Antrim Drive
12383 Antrim Drive
12383 Antrim Drive
12383 Antrim Drive
12383 Antrim Drive
12383 Antrim Drive
12383 Antrim Drive
12383 Antrim Drive
12383 Antrim Drive
12383 Antrim Drive
12383 Antrim Drive
12383 Antrim Drive
12383 Antrim Drive
12383 Antrim Drive
12383 Antrim Drive
12383 Antrim Drive
12383 Antrim Drive
12383 Antrim Drive
12383 Antrim Drive
12383 Antrim Drive
12383 Antrim Drive
12383 Antrim Drive
12383 Antrim Drive
12383 Antrim Drive
12383 Antrim Drive
12383 Antrim Drive
12383 Antrim Drive
12383 Antrim Drive
12383 Antrim Drive
12383 Antrim Drive
12383 Antrim Drive
12383 Antrim Drive
12383 Antrim Drive
12383 Antrim Drive
12383 Antrim Drive
12383 Antrim Drive
12383 Antrim Drive
12383 Antrim Drive
12383 Antrim Drive
12383 Antrim Drive
12383 Antrim Drive
12383 Antrim Drive
12383 Antrim Drive
SEE ALL PHOTOS
12383 Antrim Drive
12383 Antrim Drive
12383 Antrim Drive
12383 Antrim Drive
12383 Antrim Drive
12383 Antrim Drive
12383 Antrim Drive
12383 Antrim Drive
12383 Antrim Drive
12383 Antrim Drive
12383 Antrim Drive
12383 Antrim Drive
12383 Antrim Drive
12383 Antrim Drive
12383 Antrim Drive
12383 Antrim Drive
12383 Antrim Drive
12383 Antrim Drive
12383 Antrim Drive
12383 Antrim Drive
12383 Antrim Drive
12383 Antrim Drive
12383 Antrim Drive
12383 Antrim Drive
12383 Antrim Drive
12383 Antrim Drive
12383 Antrim Drive
12383 Antrim Drive
12383 Antrim Drive
12383 Antrim Drive
12383 Antrim Drive
12383 Antrim Drive
12383 Antrim Drive
12383 Antrim Drive
12383 Antrim Drive
12383 Antrim Drive
12383 Antrim Drive
12383 Antrim Drive
12383 Antrim Drive
12383 Antrim Drive
12383 Antrim Drive
12383 Antrim Drive
12383 Antrim Drive
Sold

12383 Antrim Drive

12383 Antrim Drive, Ellsworth, MI 49729

$659,000
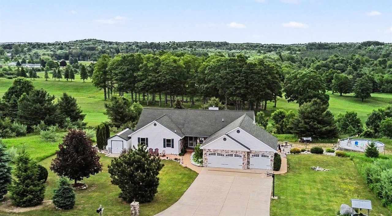
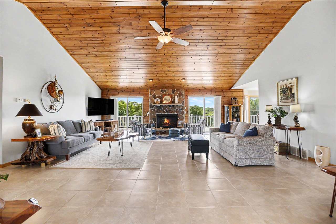
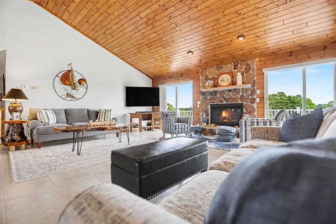
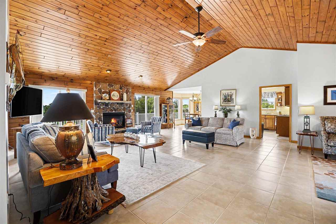
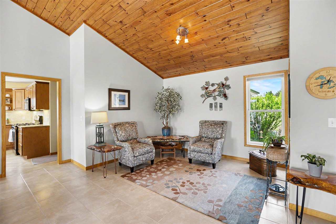
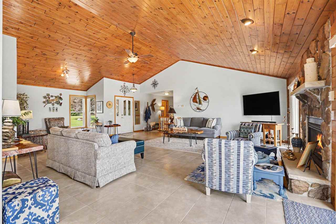
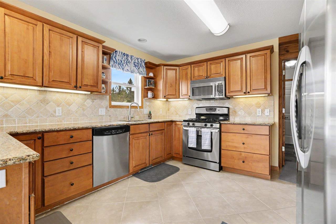
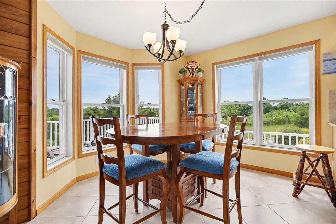
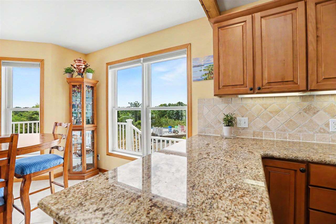
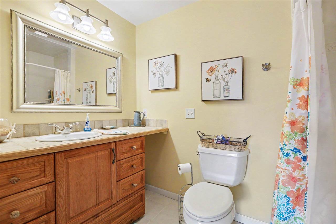
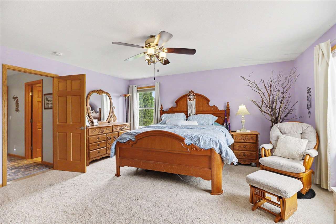
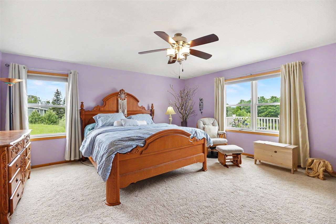
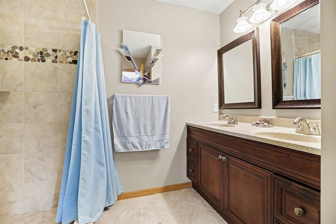
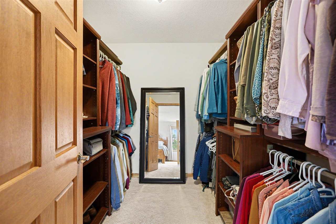
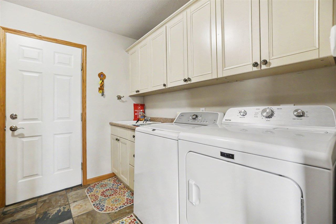
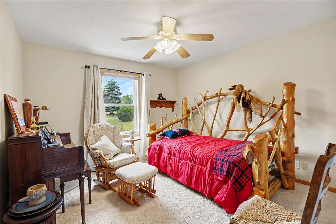
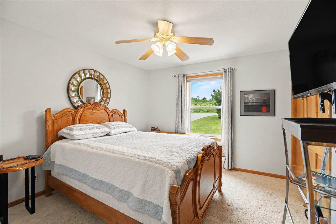
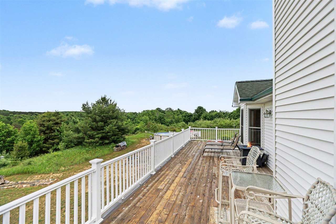
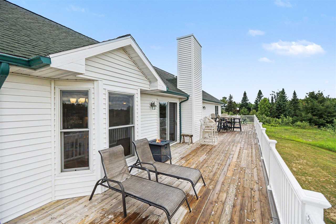
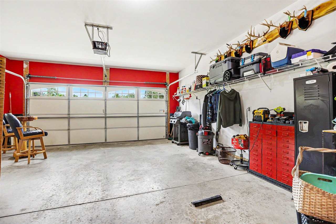
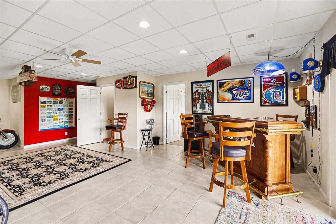
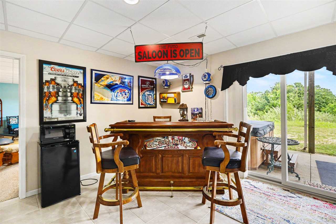
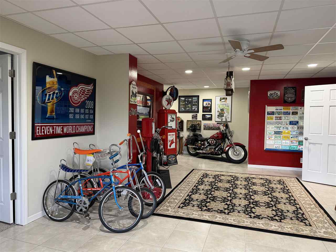
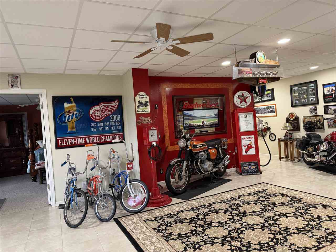
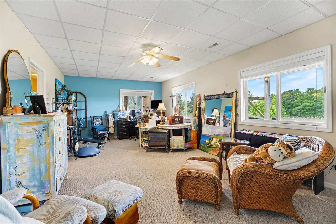
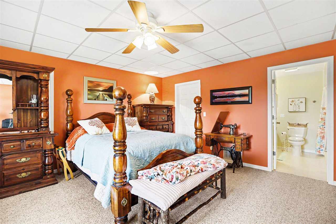
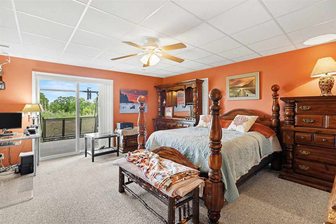
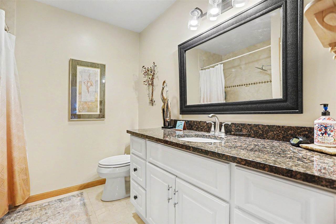
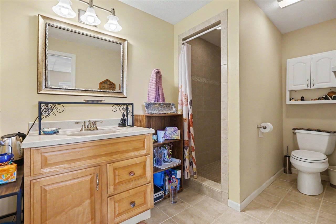
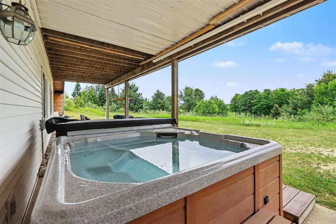
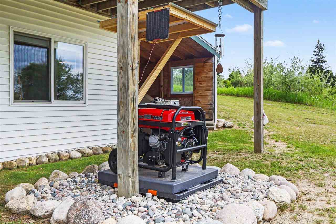
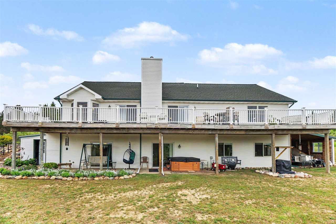
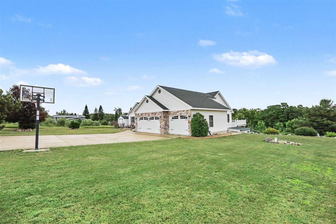
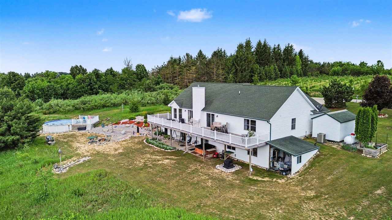
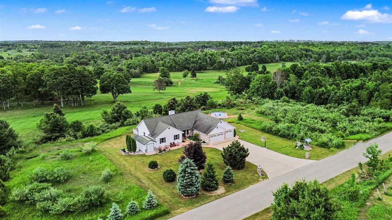
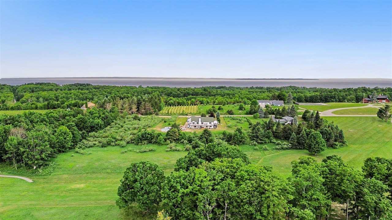
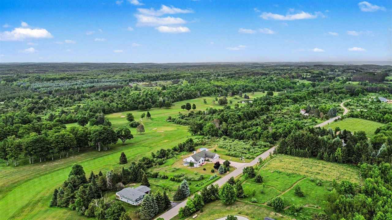
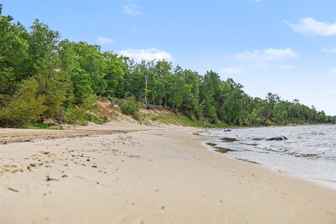
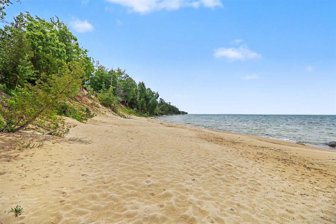
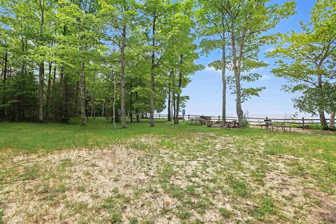
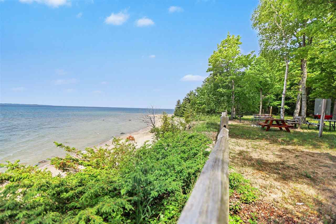
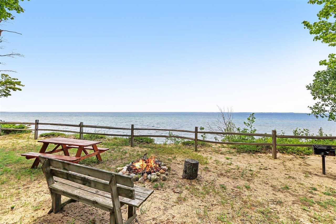
Set on 2.3 acres overlooking the 9th fairway of Antrim Dells Golf Course, this thoughtfully designed, original-owner 5-bedroom, 4.5-bath ranch home offers over 3,500 square feet of finished living space, blending quality craftsmanship with comfort and functionality. The main level features over 2,000 square feet of well-appointed living space, highlighted by a cathedral ceiling in the living room, a cozy gas fireplace, and solid wood doors throughout. The spacious primary suite includes a walk-in closet and private bath with a walk-in ceramic tile shower, while 2 additional bedrooms and 1.5 baths are also located on the main level, allowing for convenient main-floor living. The walkout lower level adds 1,600 finished square feet with 2 bedrooms, each with its own private bathroom with ceramic tiled walk-in showers creating suite-style living, plus storage space and plumbing in place for a future kitchen, along with direct access through 2 glass door walls with both interior and separate garage access--ideal for guests, entertaining, or multi-generational living. Enjoy central air and an energy-efficient 3-car attached garage. Outdoor living features a 775-square-foot deck, multiple patios accented by natural boulder landscaping, an above-ground pool with deck, and a hot tub, all positioned to take in the peaceful surroundings. Additional highlights include a 10x20 matching storage shed, 2 lean-to storage areas, and a whole-house generator. Residents enjoy access to 500 feet of shared deeded Lake Michigan beach frontage, a private park, and 82 acres of common trails. Ideally located between Lake Charlevoix and Lake Michigan, and just 6 miles from the Torch Lake boat launch, enjoy breathtaking sunsets, starry skies, and year-round Northern Michigan recreation and natural beauty.

5
beds

5
baths

3,650 Sq.Ft. LIVING AREA

3,650 Sq.Ft. lot

Adam Boyce

Adam Boyce

Features & Amenities

Interior

  • total bedrooms5
  • Total bathrooms5
  • full bathrooms4
  • half bathroom1
  • Laundry room 5

Area & Lot

  • Status Sold
  • Date Sold August 7, 2026
  • Living Area3,650 Sq.Ft.
  • Lot Area3,650 Sq.Ft.
  • MLS® ID479830
  • TypeResidential
  • YEAR BUILT2005
  • NeighborhoodEllsworth
  • Elementary School13
  • Middle SchoolT32N R9W
  • High SchoolAntrim
  • School DistrictMain

Exterior

  • water SourceWell
  • roofAsphalt Shingle
  • parkingGarage-Attached
  • HEAT TYPEForced Air, LP Gas
  • sewerSeptic

Financial

  • Sales Price$659,000
  • Real Estate Tax $2,019/yr
  • HOA $2,005
  • Zoning Residential
View Virtual Tour

Work with JP

Working with me and Associates means partnering with an agent that understands Northern Michigan and the people who call it home.

Follow Me on Instagram