


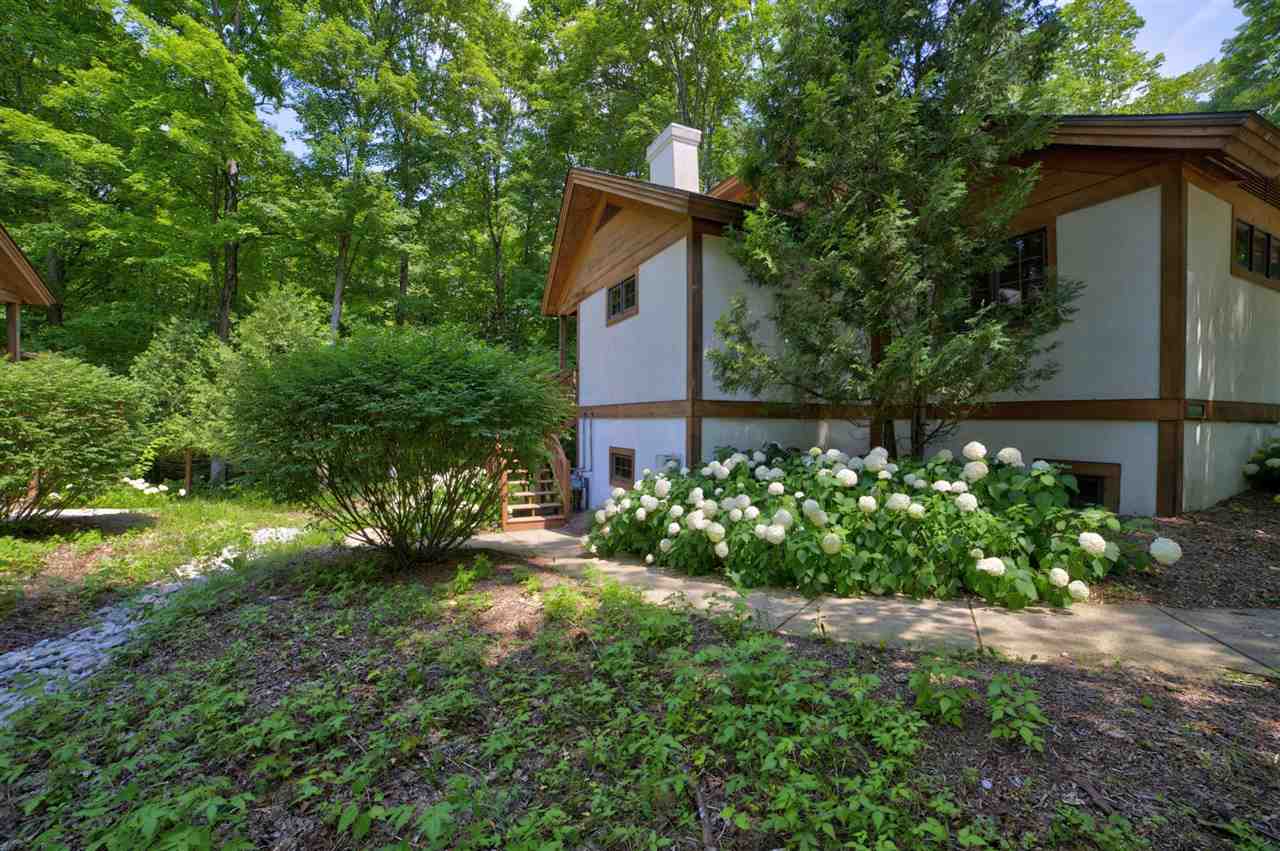
2199 Deerview Drive Unit: 81
SEE ALL PHOTOS
2199 Deerview Drive Unit: 81
Sold

2199 Deerview Drive Unit: 81

2199 Deerview Drive Unit: 81, Boyne Falls, MI 49713

$850,000
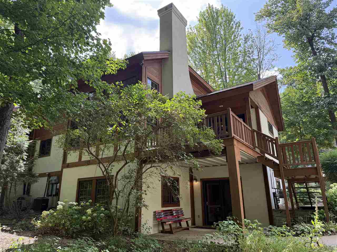
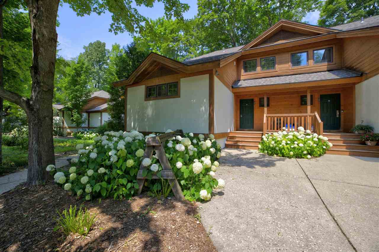
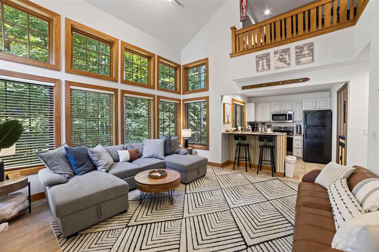
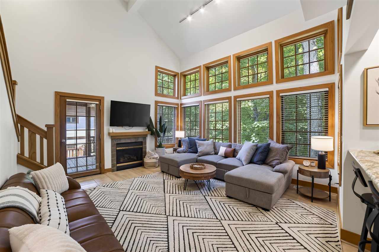
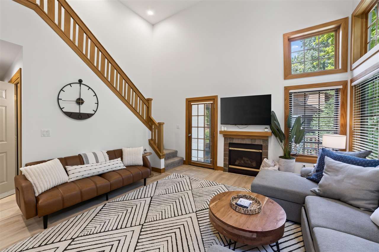
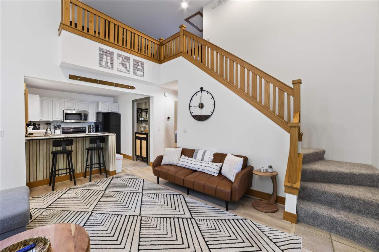
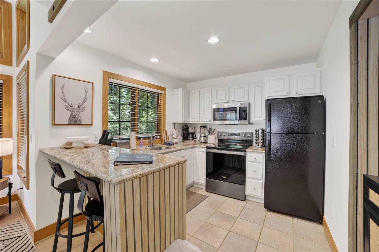
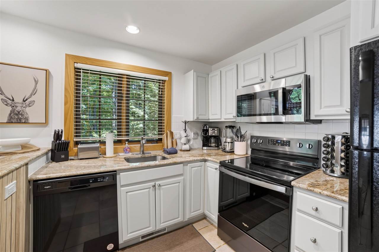
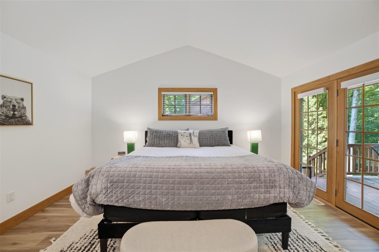
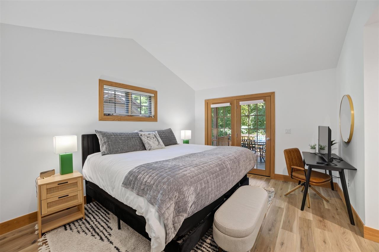
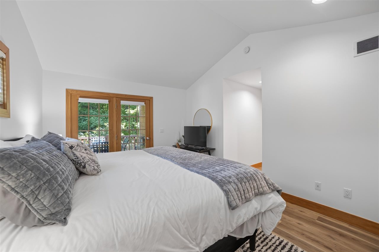
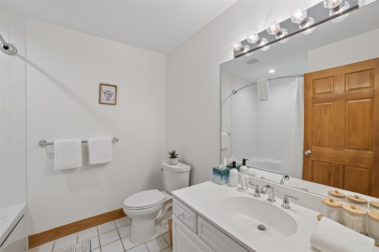
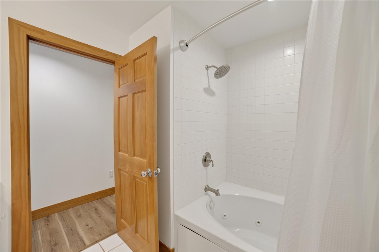
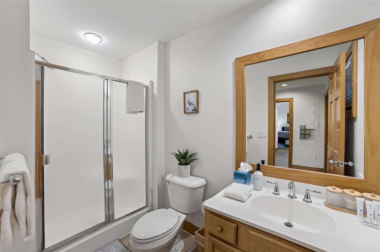
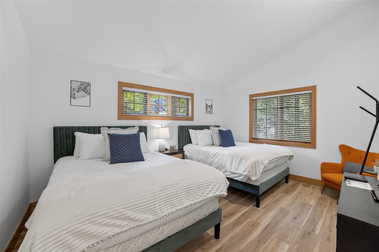
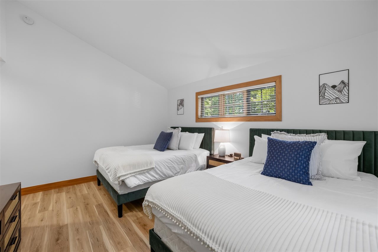
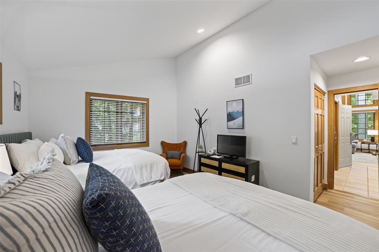
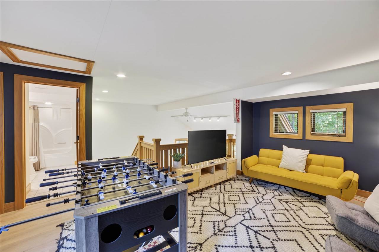
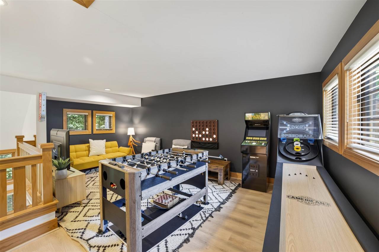
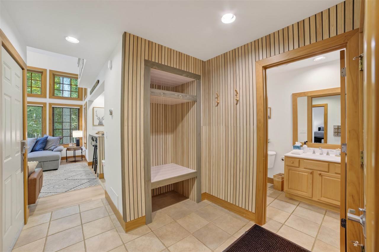
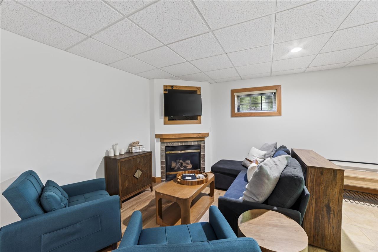
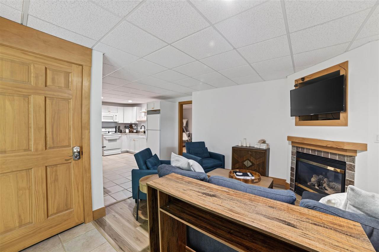
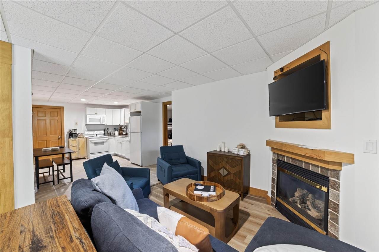
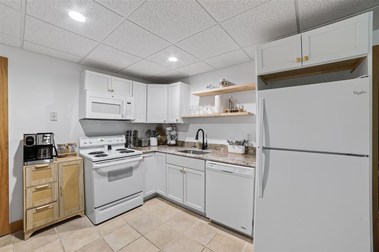
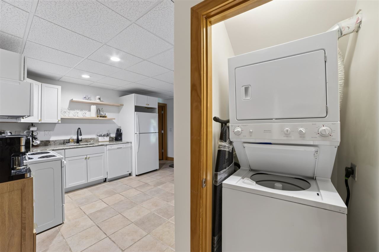
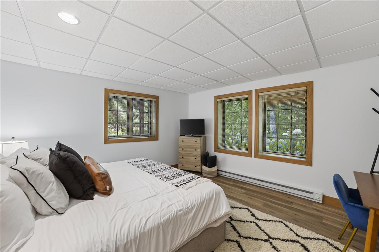
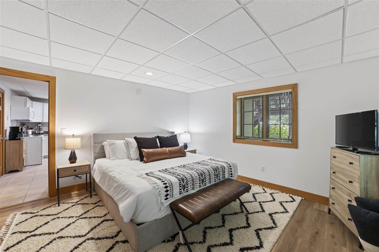
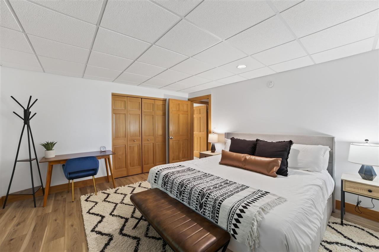
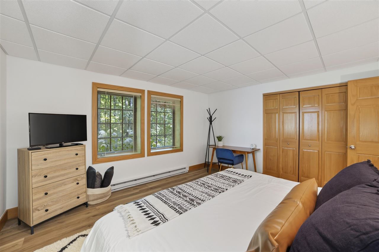
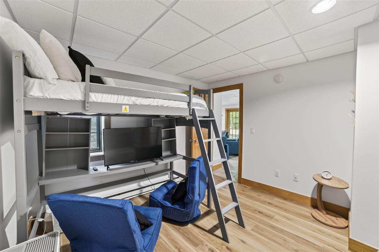
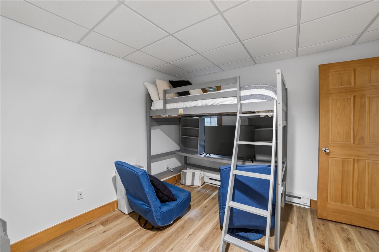
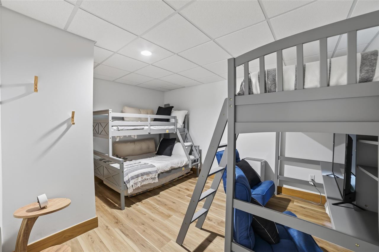
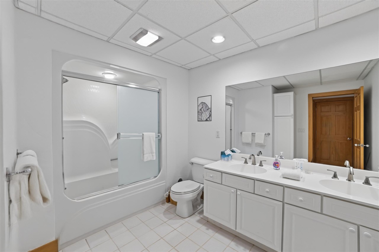
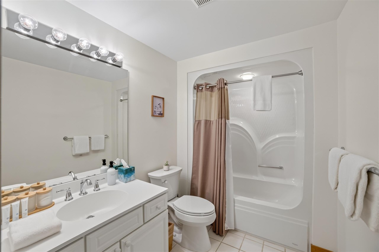
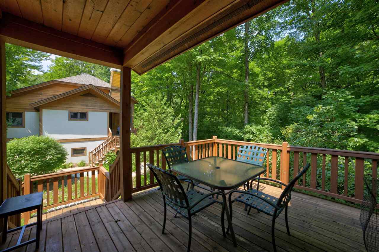
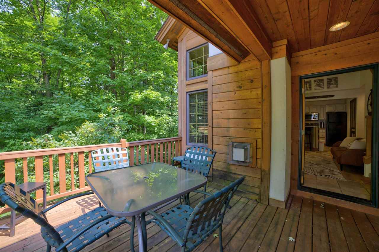
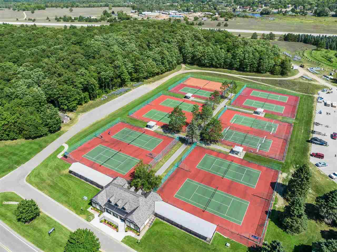
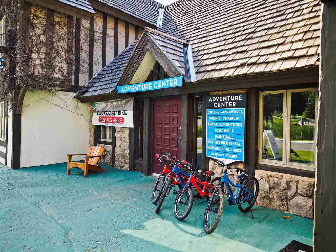
Great location in the best selling community at Boyne Mountain Resort, The Village at Disciples Ridge! This condo offers a three bedroom / three bathroom upper level unit, along with a two bedroom / one bath lower level that can be used independently as an owner's lock-off apartment OR adjoined to make one large five bedroom condo. Enjoy the flexibility of usage while having the potential to make rental income at the same time. Doors #376/377 Disciples sits between the new BoyneLand High Speed and Disciples "D8" Chairlift. A short walk gets you to and from the slopes as well as into the Boyne Mountain Village where you will find shops, restaurants, spa, water park, and all the other amenities that make Boyne Mountain a four season wonderland. Want to venture off the resort? A paved non-motorized trail will take you around the resort and all the way to the shores of Lake Charlevoix in downtown Boyne City, only 7 miles away. Petoskey, Charlevoix, East Jordan and Harbor Springs are also all within 30 miles and host festivals, farmers markets, and other fun events throughout Northern Michigan's four seasons. This property is currently part of Northern Michigan Escapes rental program and has fantastic rental history.

5
beds

4
baths

2,392 Sq.Ft. LIVING AREA

2,392 Sq.Ft. lot

Matt Rader

Matt Rader

Features & Amenities

Interior

  • total bedrooms5
  • Total bathrooms4
  • full bathrooms4
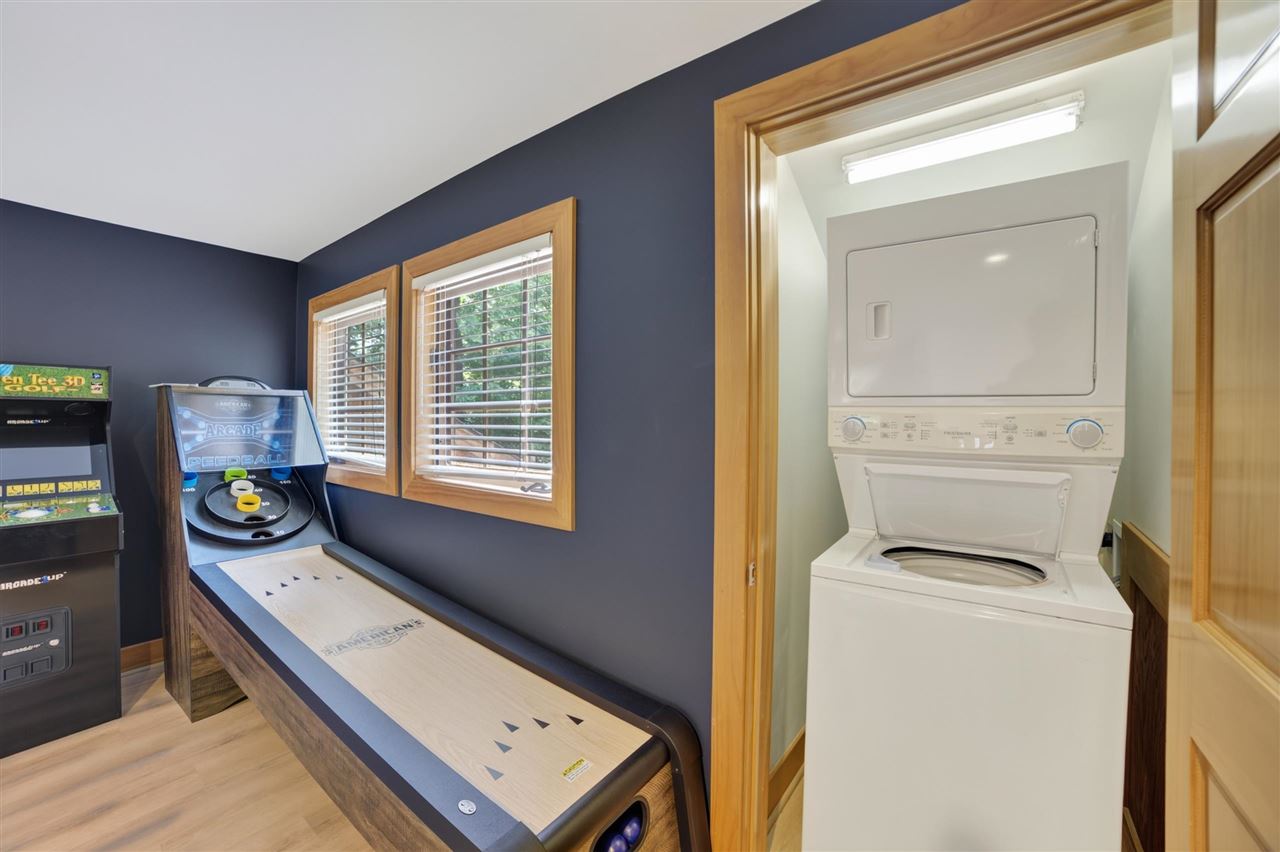
  • Laundry room 5

Area & Lot

  • Status Sold
  • Date Sold October 23, 2026
  • Living Area2,392 Sq.Ft.
  • Lot Area2,392 Sq.Ft.
  • MLS® ID480721
  • TypeResidential
  • YEAR BUILT2001
  • NeighborhoodBoyne Falls
  • Elementary School17
  • Middle SchoolT32N R5W
  • High SchoolCharlevoix
  • School DistrictMain

Exterior

  • water SourceCommunity
  • roofAsphalt Shingle
  • parkingNone
  • HEAT TYPENatural Gas, Forced Air, Electric Baseboard
  • sewerCity

Financial

  • Sales Price$850,000
  • Real Estate Tax $1,392/yr
  • HOA $2,001
  • Zoning Residential
View Virtual Tour

Work with JP

Working with me and Associates means partnering with an agent that understands Northern Michigan and the people who call it home.

Follow Me on Instagram