2832 West Shore Drive Unit: C
SEE ALL PHOTOS
2832 West Shore Drive Unit: C
Sold

2832 West Shore Drive Unit: C

2832 West Shore Drive Unit: C, Central Lake, MI 49622

$469,000
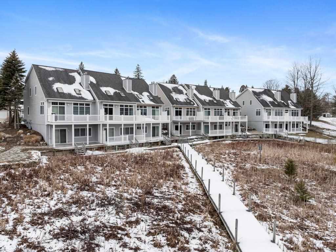
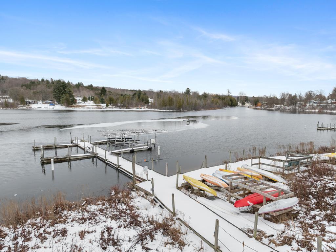
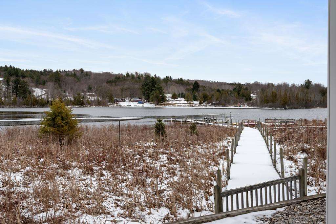
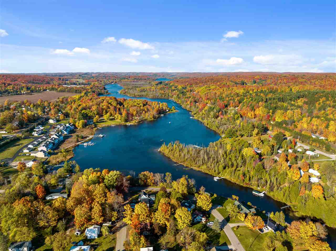
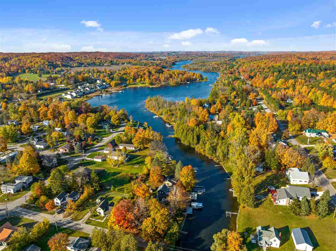
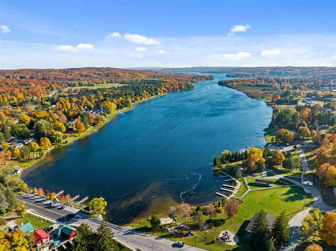
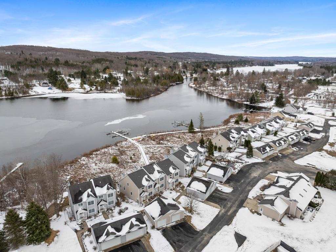
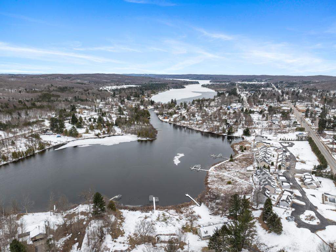
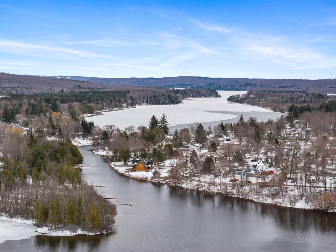
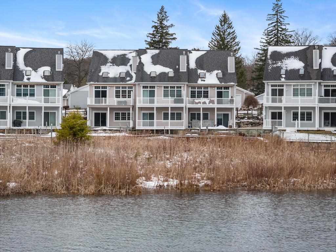
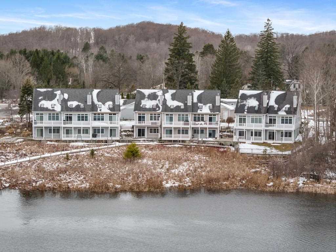
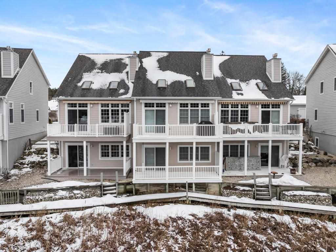
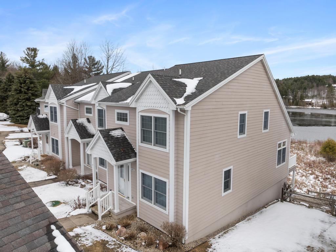
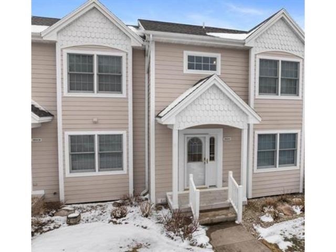
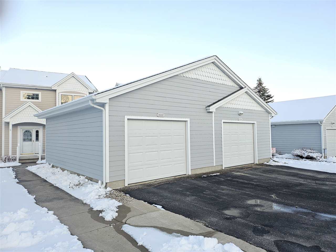
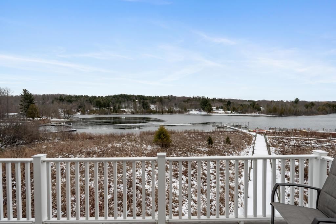
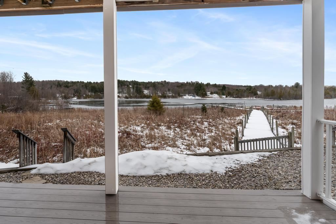
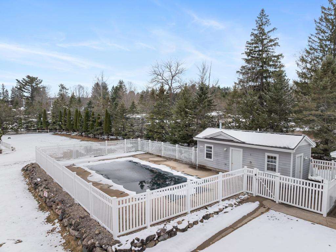
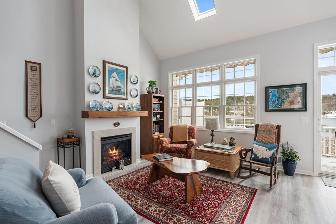
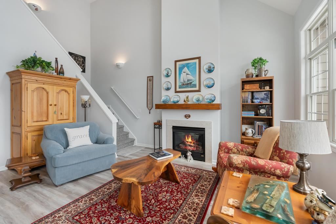
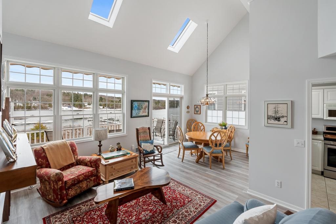
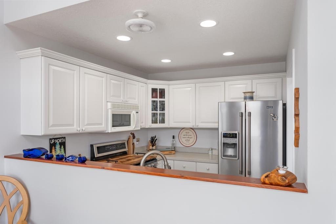
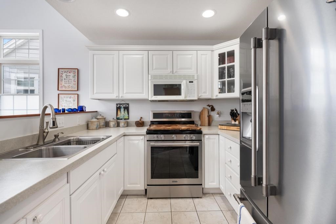
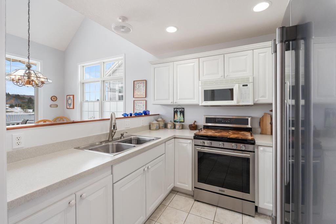
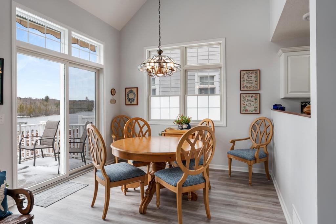
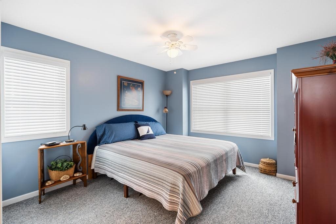
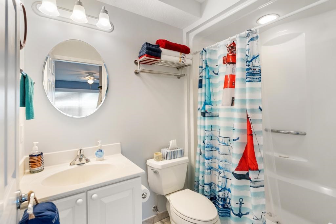
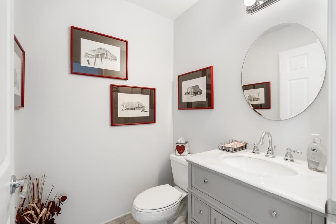
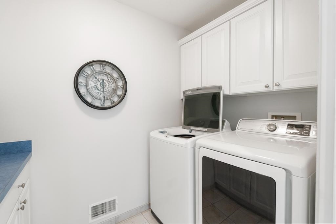
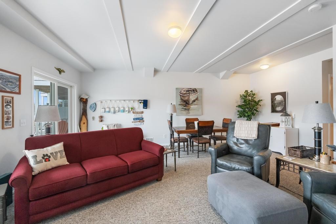
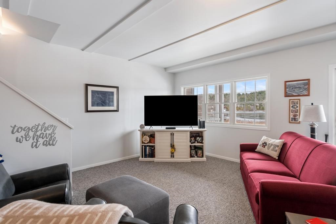
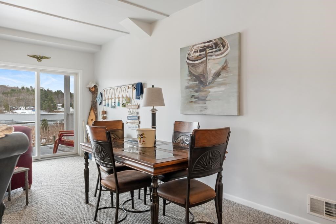
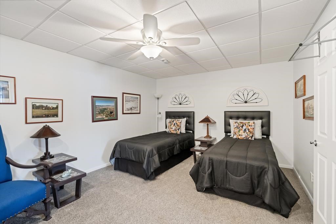
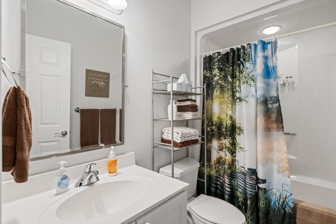
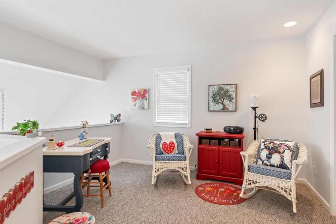
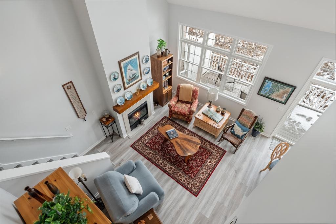
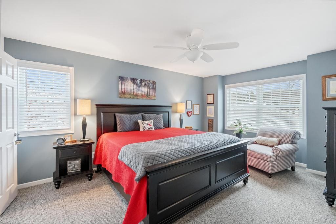
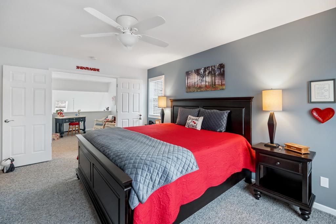
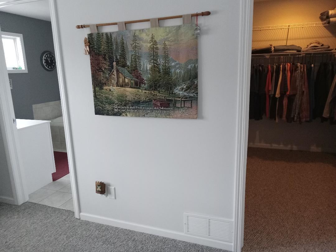
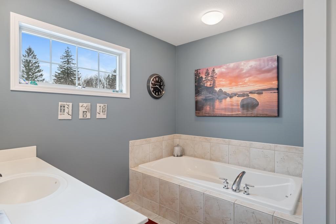
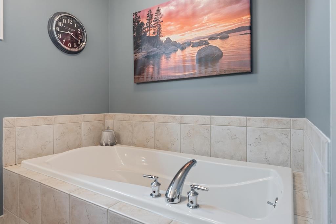
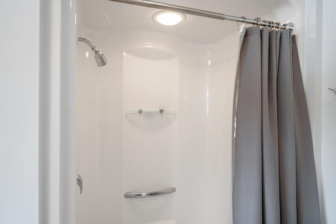
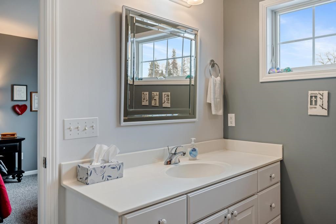
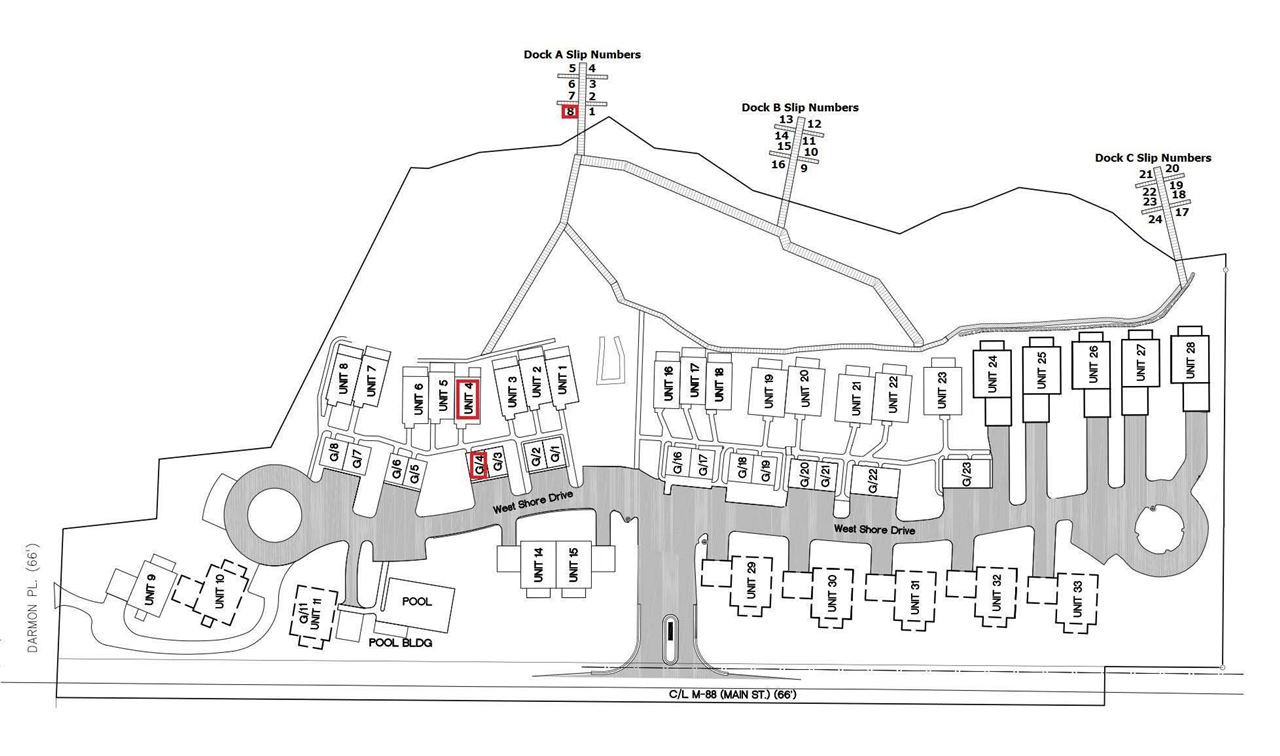
Don't miss the virtual tour, click on blue virtual tour and walk thru the unit. This beautifully-maintained waterfront condo is in pristine condition and includes a private boat slip. As an end unit, it offers plenty of natural light and feels like a model home. The layout is thoughtfully designed with a bedroom and private bath on the main and upper levels. The main level features spacious living areas and a laundry room. The lower level can serve as a family room. Enjoy boating across the entire Upper Chain O' Lakes, including Intermediate Lake. Just a short walk to shops, restaurants, the library, and more in Central Lake. The well-maintained condo grounds offer wildlife areas, waterfalls, boardwalks, docks and an in-ground heated pool! Click on the letter D next to associated docs for all condo information.

2
beds

4
baths

2,148 Sq.Ft. LIVING AREA

2,148 Sq.Ft. lot

Gary Roberts

Gary Roberts

Features & Amenities

Interior

  • total bedrooms2
  • Total bathrooms4
  • full bathrooms3
  • half bathroom1
  • Laundry room 2

Area & Lot

  • Status Sold
  • Date Sold May 13, 2025
  • Living Area2,148 Sq.Ft.
  • Lot Area2,148 Sq.Ft.
  • MLS® ID475974
  • TypeResidential
  • YEAR BUILT2003
  • NeighborhoodChain of Lakes
  • Elementary School23
  • Middle SchoolT31N
  • High SchoolAntrim
  • School DistrictMain

Exterior

  • water SourceCity
  • roofAsphalt Shingle
  • parkingGarage-Detached
  • HEAT TYPENatural Gas, Forced Air
  • sewerCity

Financial

  • Sales Price$469,000
  • Real Estate Tax $1,348/yr
  • HOA $2,003
  • Zoning Residential
View Virtual Tour

Work with JP

Working with me and Associates means partnering with an agent that understands Northern Michigan and the people who call it home.

Follow Me on Instagram